

Address
12298 Mannix, San Diego, CA
Price
$ 1,799,900
Property Attributes
- MLS#260019145SD
- TypeSingle Family
- Listing Status Pending
- CountySan Diego
- CitySan Diego
- Area Rancho Penasquitos
- NeighborhoodRancho Penasquitos
- Zip92129
- Style
- Year Built1996
- Price$ 1,799,900
- Bedrooms4
- Full Bathrooms3
- Half Bathrooms0
- Sqr Footage2503
- Lot Size0.1177 Acres
Data Source:
California Regional MLS (CRMLS)
Property Description
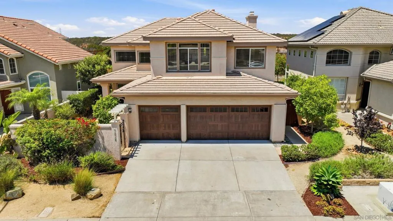
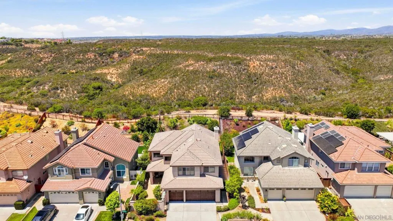
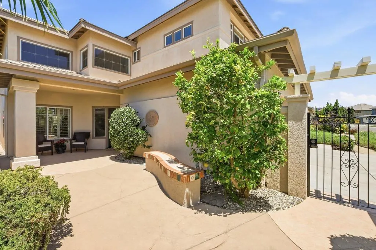
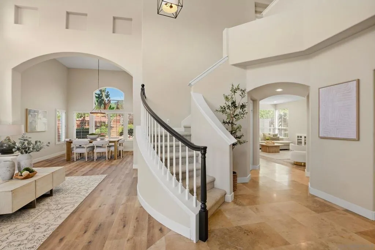
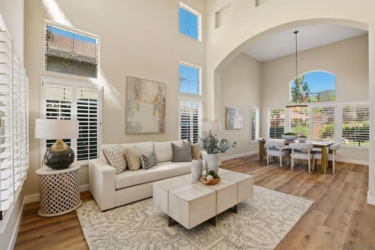
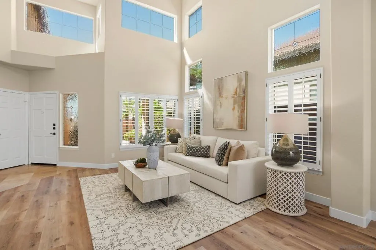
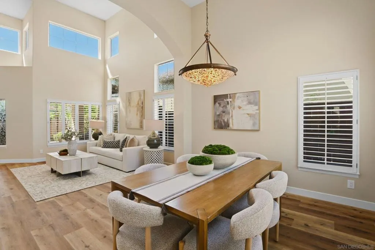
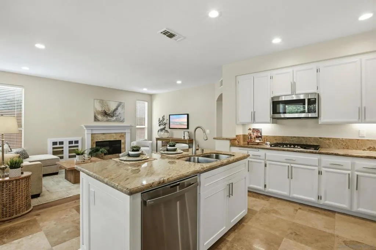
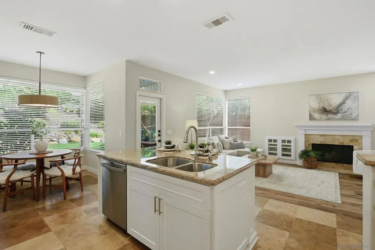
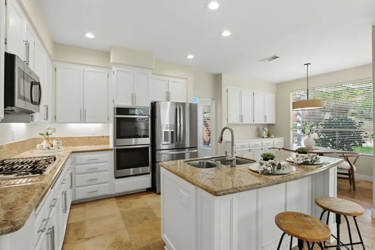
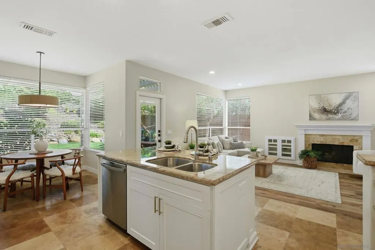
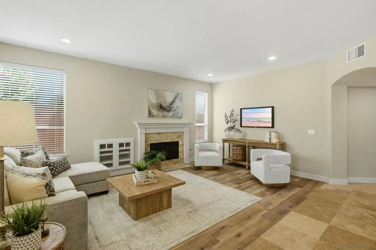
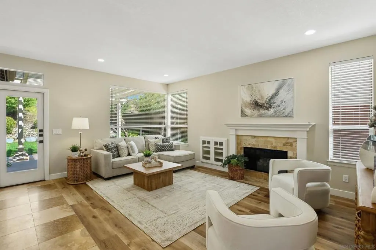
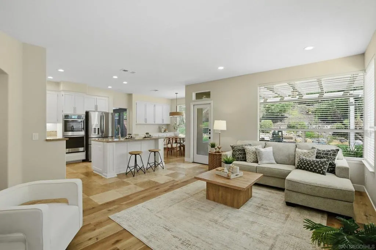
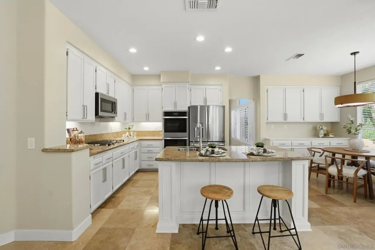
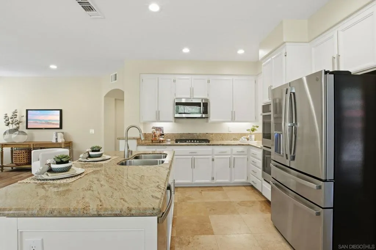
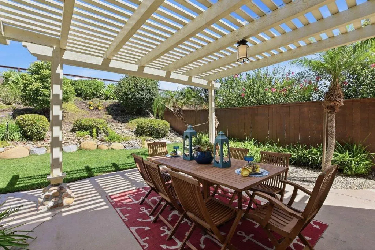
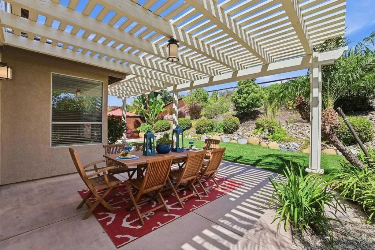
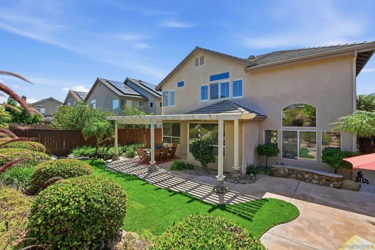
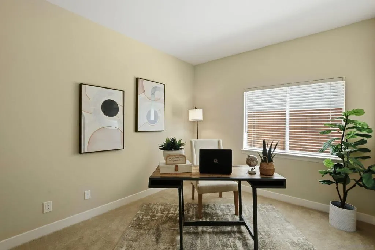
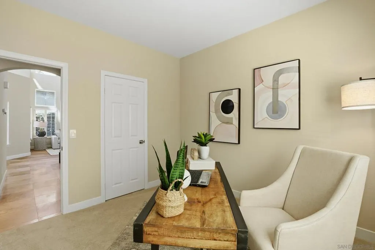
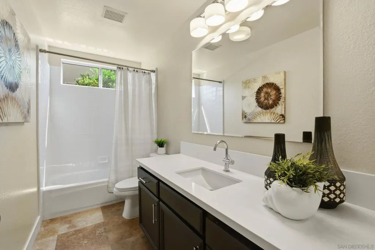
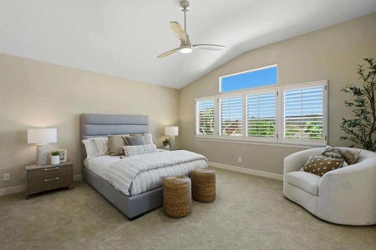
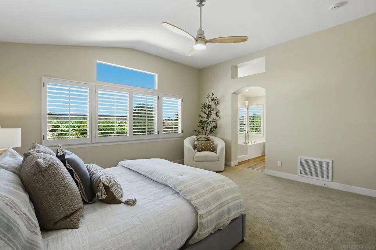
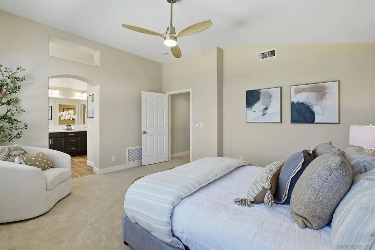
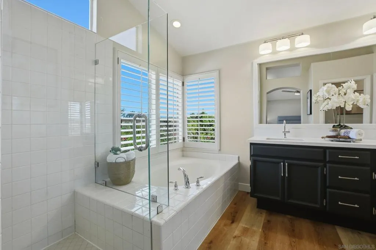
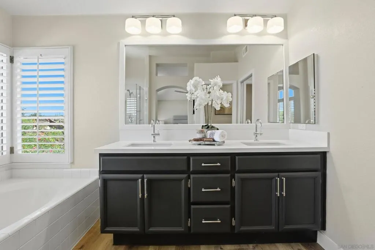
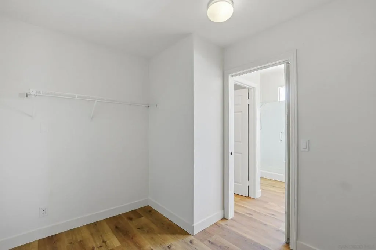
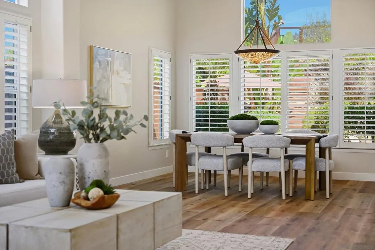
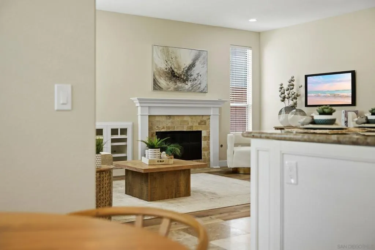
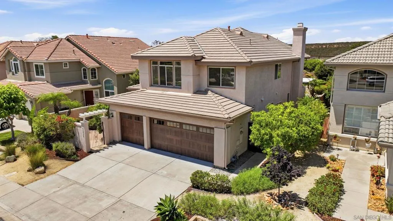
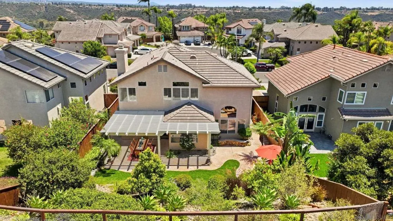
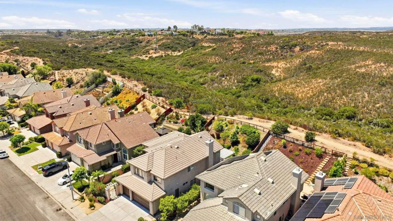
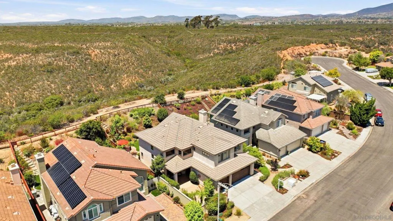
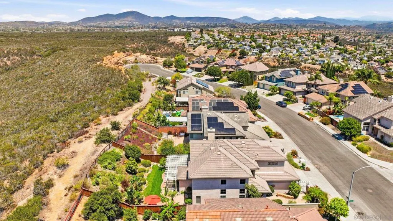
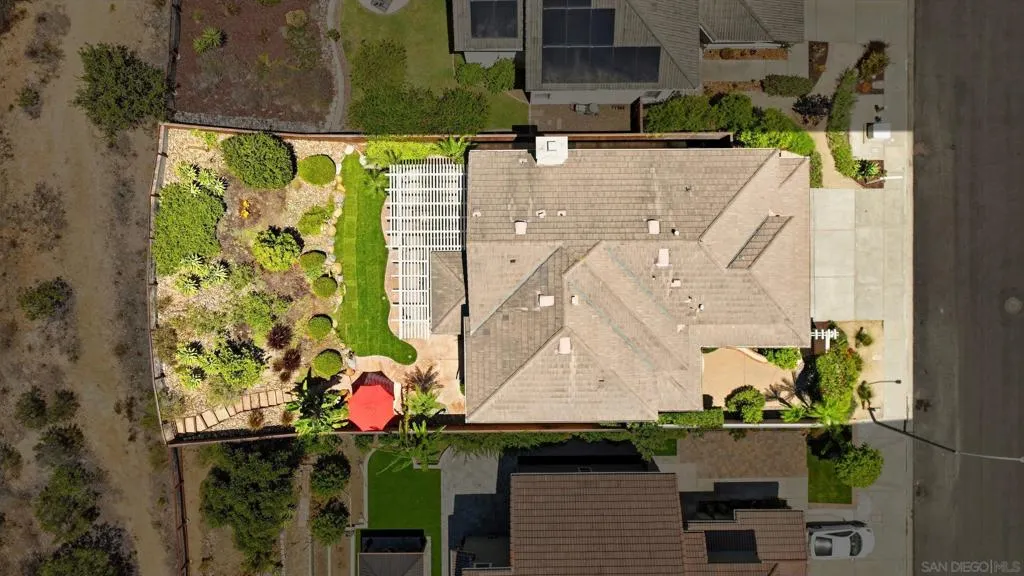
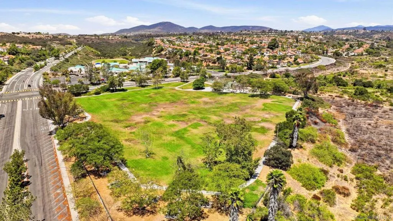
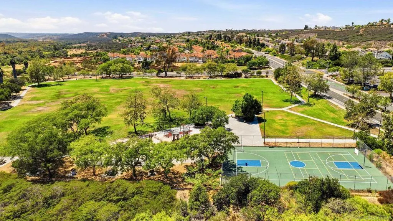
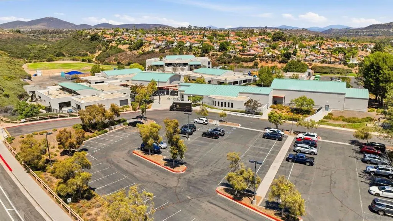
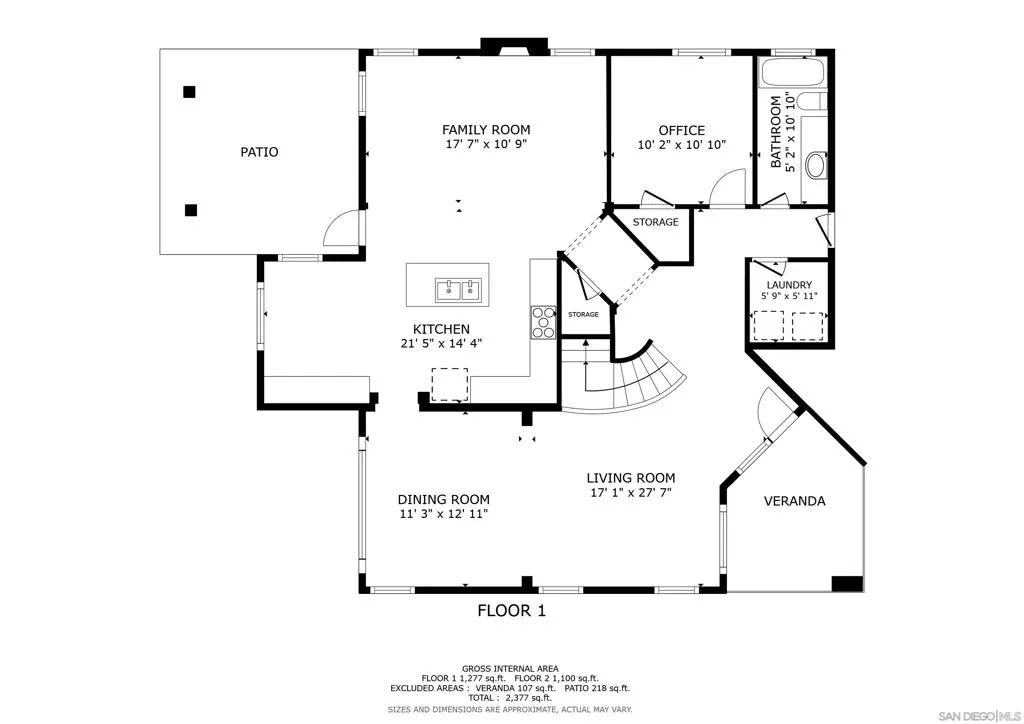
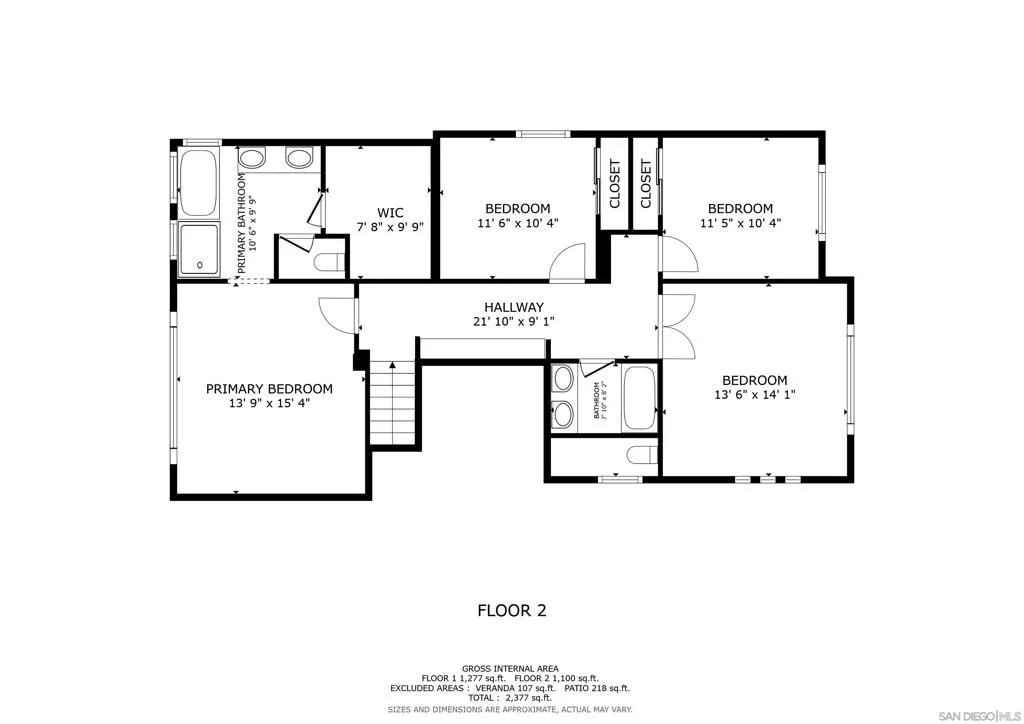
Live the life you've been dreaming of. Set at the end of the community, near the top of the cul-de-sac street, this home enjoys a setting few others can offer — backing directly to the protected Del Mar Mesa preserve, natural beauty that will never be built out. Pass through your own private, gated courtyard — grab a lemon from your bountiful lemon tree, and step into a home that's truly move-in ready: new LVP flooring, fresh carpet, and warm travertine tile throughout. The kitchen's granite counters invite everyday gatherings, while quartz-topped baths add a polished, spa-like feel. Out back, mature landscaping frames a peaceful retreat with nothing but open space beyond. This is more than a home — it's the setting for the life you've been picturing all along. Home Highlights: Builder brochure says 2,503 sqft, No HOA. No Mello Roos. Bed, full bath downstairsNear Hwy 56, I-15, shopping, restaurants, library, fire & police stations, and YMC. The protected Del Mar Mesa and Peñasquitos Canyon Preserves is right out your back fence with walking and biking trails . Home Upgrades: Entire interior painted 2026. New LVP and carpet installed throughout 2026. New bathroom quartz countertops installed 2026. New bathroom light fixtures and new vanity hardware 2026. New kitchen hardware 2026. Landscaping refresh and new sod installed 2026 (2 lemon trees, guava tree). New wood grain metal garage doors and openers 2024. New pergola and fencing installed 2023. New furnace and AC condenser 2022. Water heater replaced 2019. Kitchen island and fireplace surround 2013. Travertine tile installed 2013. Schools: Award Winning Poway Unified Schools: Park Village Elementary, Mesa Verde Middle, Westview High.
| Price History | |
|---|---|
| 8/5/2026 | Listed $1,799,900 |
General Features
| Living Area | 2503 |
|---|---|
| Heating | Forced Air,Natural Gas |
| Cooling | Central Air |
| Utilities | Cable Available,Phone Available,Sewer Connected,Underground Utilities,Water Connected |
| Possession | Close Of Escrow |
| Roof | Concrete |
| Appliances | Double Oven,Dishwasher,Gas Cooktop,Disposal,Gas Water Heater,Microwave,Refrigerator |
| Zoning | R-1:SINGLE |
| Garage Spaces | 3 |
| Patio/Porch Features | Covered |
| Architectural Style | Mediterranean |
| Pool Features | None |
| Construction Materials | Stucco |
| Year Built | 1996 |
| Stories Count | 2 |
| Levels | Two |
| Property Subtype | Single Family Residence |
| County | San Diego |
| New Construction | false |
| Property Type | Residential |
| HOA | false |
| Attached Garage | true |
| Subdivision Name | Rancho Penasquitos |
| Garage Y/N | true |
| Full Baths | 3 |
| Status | Pending |
| Directions | Park Village Rd - Right on Mannix almost to the top -- on the left. Cross Street: Park Village Rd. |
| City | San Diego |
| Disclosures | Covenants/Restrictions Disclosure,Incorporated |
| Senior Community Y/N | false |
| Open Parking Spaces | 4 |
| MLS Area | 92129 - Rancho Penasquitos |
| Lot Size Units | Square Feet |
| Lot Size Square Feet | 5127 |
| Listing Terms | Cash,Conventional,VA Loan |
| Spa Features | None |
| Property Attached Y/N | false |
| Land Lease Y/N | false |
| Property Condition | Turnkey |
| Virtual Tour | https://tours.curb360.com/vd/259524451 |
| Standard Status | Pending |
| Occupancy Type | Vacant |
| Year Built Source | Assessor |
| Property Sub Type Additional | Single Family Residence |
| PostalCity | SAN DIEGO |
Interior Features
| Interior Amenities | Ceiling Fan(s),Cathedral Ceiling(s),Separate/Formal Dining Room,Granite Counters,High Ceilings,Recessed Lighting,Bedroom on Main Level |
|---|---|
| Flooring | Carpet |
| Fireplace Features | Family Room |
| Total Stories | 2 |
| Air Conditioning Y/N | true |
| Heating Y/N | true |
| Fireplace Y/N | true |
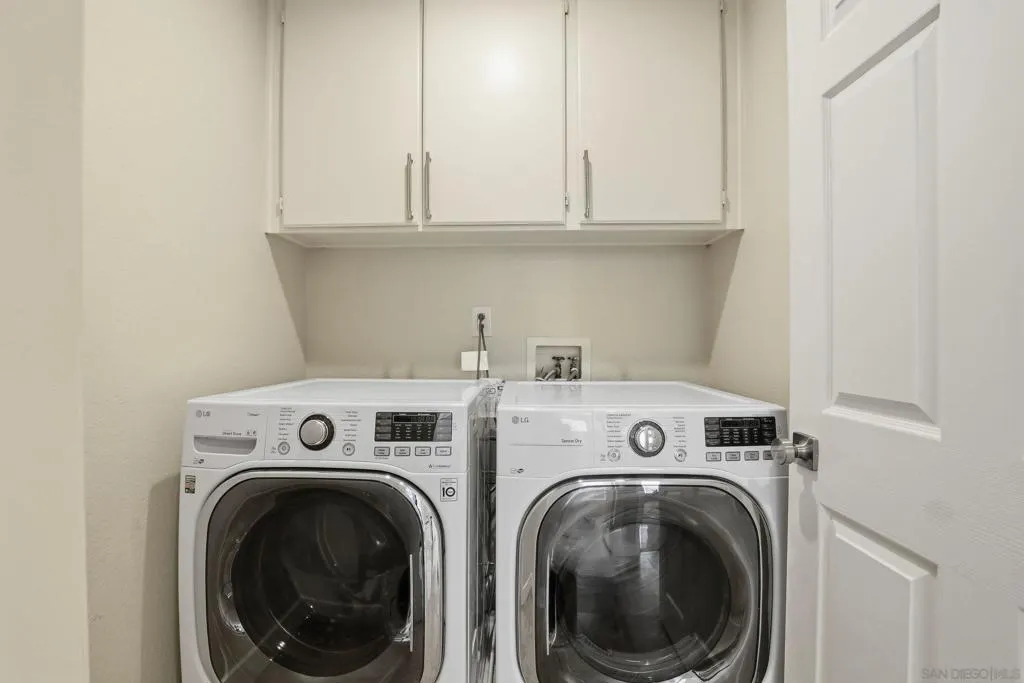
| Laundry Features | Electric Dryer Hookup,Gas Dryer Hookup,Laundry Room |
| Total Bedrooms | 4 |
| Total Baths | 3 |
Exterior Features
| Parking Features | Driveway,On Street |
|---|---|
| Lot Features | Drip Irrigation/Bubblers |
| Water Source | Public |
| Total Parking | 7 |
| Lot Size Area | 5127 |
| Spa | true |
| Lot Size Acres | 0.1177 |
| Private Pool | false |
| Lot Size Source | Estimated |
Amenities
- Foreclosure
- Views
- Short Sale
- New Construction
- Adult 55+
- Lease To Own
- No HOA Fees
- Furnished
- Primary On Main
- Air Conditioning
- Seller Finance
- Green
- Fixer Upper
- Horse
- Golf
- Fireplace
- Deck
- Garage
- Basement
- Pool
Property vs Single Family Average in 92129
Price
Year Built
 Based on information from California Regional Multiple Listing Service, Inc. as of September 15, 2026 7:19 PM UTC This information is for your personal, non-commercial use and may not be used for any purpose other than to identify prospective properties you may be interested in purchasing. Display of MLS data is usually deemed reliable but is NOT guaranteed accurate by the MLS. Buyers are responsible for verifying the accuracy of all information and should investigate the data themselves or retain appropriate professionals. Information from sources other than the Listing Agent may have been included in the MLS data. Unless otherwise specified in writing, Broker/Agent has not and will not verify any information obtained from other sources. The Broker/Agent providing the information contained herein may or may not have been the Listing and/or Selling Agent.
 This information is deemed reliable but not guaranteed. You should rely on this information only to decide whether or not to further investigate a particular property. BEFORE MAKING ANY OTHER DECISION, YOU SHOULD PERSONALLY INVESTIGATE THE FACTS (e.g.square footage and lot size) with the assistance of an appropriate professional. You may use this information only to identify properties you may be interested in investigating further. All uses except for personal, non-commercial use in accordance with
